
BEDS3
BATHS2 full
SQUARE FEET1,774
MLS#26048829
STATUSComing Soon
PROPERTY TYPEResidential - Single Family
SUBDIVISIONCopper Crk-5th Add
SCHOOLCollinsville DIST 10
Property Description
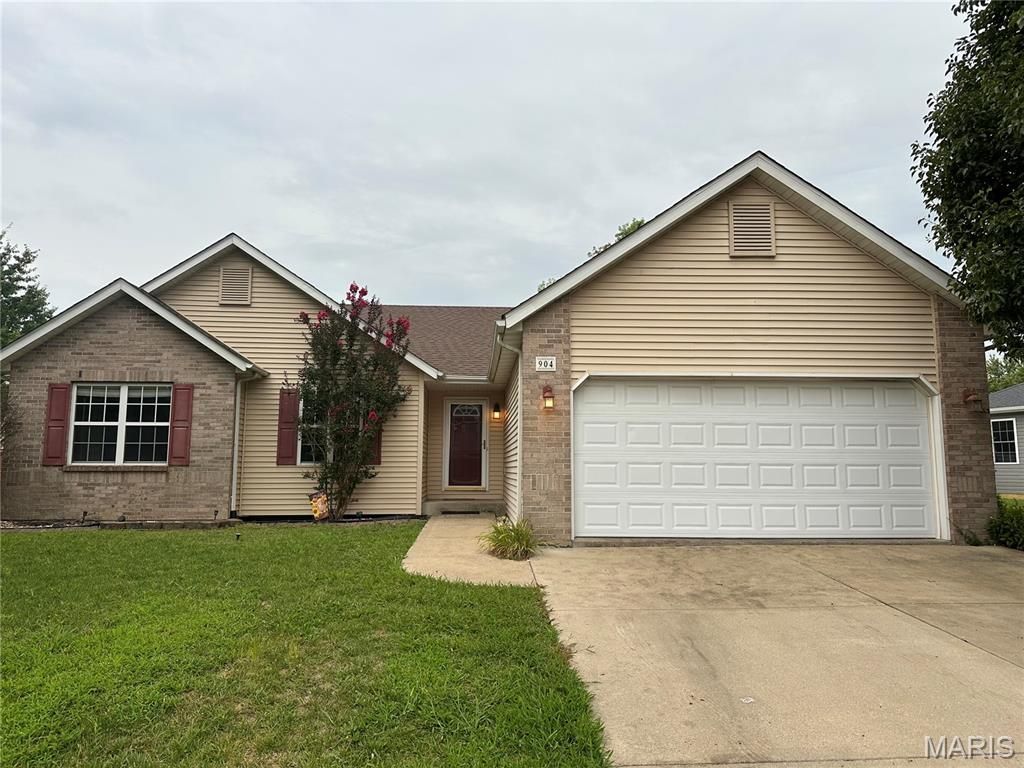
3 BEDROOM / 2 BATH RANCH IN COPPER CREEK! 1,750 square feet. Entry foyer leads to living room with plenty of natural light. Separate dining room with sliding doors to backyard. Large kitchen with plenty of cabinets and counters. Huge primary bedroom with large walk in closet, private bath, plus bonus area that has potential for many uses - office, nursery, sitting room, etc. 2 additional bedrooms, both with ample closet space. Full hall bath and laundry room complete the main level. Basement is unfinished but has lots of potential for additional square footage in the future and plumbed for a 3rd bath. Large backyard has vinyl fence and patio area. 2 car attached garage. Priced to sell -- Sold AS IS - No repairs will be made. Buyers to verify all MLS data, including but not limited to, square footage, measurements, lot size, taxes, exemptions, etc.
Property Features
Property Type: Residential - Single Family
Basement: Yes
Basement: Partial
Cooling: Central Air
Garage: 2
Heating: Natural Gas
Home Style: Ranch
Lot Size: 0.24 Acres
Taxes: $2,434
Year Built: 2001
Feature Descriptions
Appliances: Dishwasher
Exterior: Brick, Vinyl Siding
Lot: Level
Lot Dimensions: 80 X 130
Parcel#: 13-2-21-01-17-301-002
Sewer: Public Sewer
SQFT. Above Grade: 1774
Utilities: Electricity Connected, Natural Gas Connected, Sewer Connected, Water Connected
Water: Public
Local Schools
High School: Collinsville
Middle School: COLLINSVILLE DIST 10
Elementary School: COLLINSVILLE DIST 10
School District: Collinsville DIST 10
Listed By / Shown By
Listed By
Agency Name: RE/MAX Alliance
Shown By
Agent Name: Karen Whelan
Agent Phone:
Agency Title: Strano & Associates

Estimate Your Payment
Estimated Payment
$ 969.33 per month $677.68 Principal & Interest $202.83 Property Tax $88.81 Homeowner's Insurance
904 Woodland Drive | MLS# 26048829
This single family home located at 904 Woodland Drive , Maryville, IL 62062 is currently listed for sale with an asking price of $304,500. This property was built in 2001 and has 3 bedrooms and 2 full baths with 1774 sq. ft. Woodland Drive is located in the Copper Crk-5th Add subdivision within the Collinsville DIST 10 school district. Search Copper Crk-5th Add real estate on kwhelan.strano.com today.