
BEDS3
BATHS2 full
SQUARE FEET2,025
MLS#26067929
STATUSActive
PROPERTY TYPEResidential - Single Family
SUBDIVISIONHill Haven
SCHOOLHannibal 60
Property Description
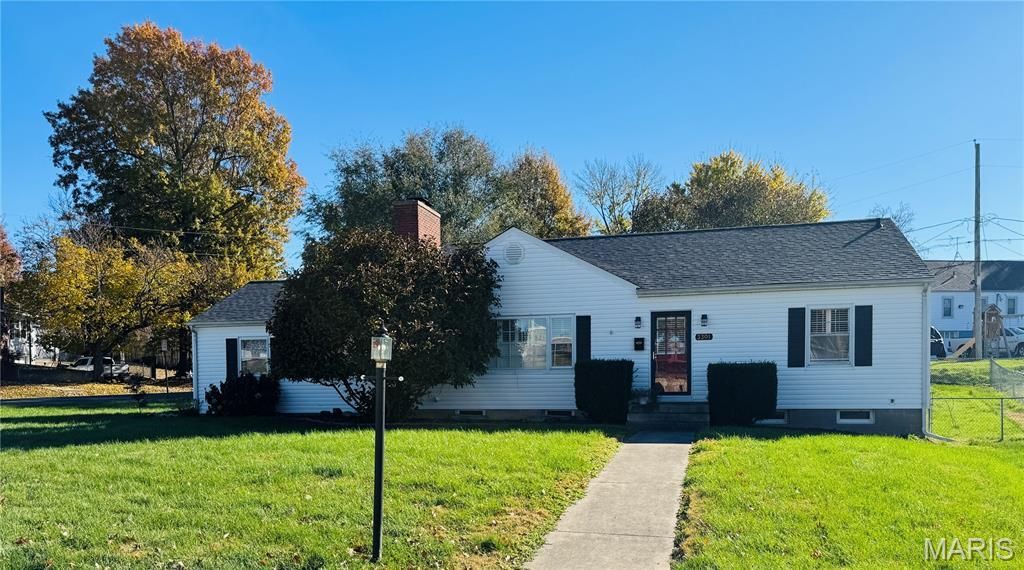
Conveniently located near the high school and YMCA, this ranch-style home offers approximately 2,500 square feet of living space, 3 bedrooms (one sleeping room), and 2 full baths. You'll appreciate the character and charm throughout, including hardwood flooring, crown molding, and plantation shutters that add timeless appeal. The cozy living room features a gas fireplace and opens to the dining room, creating a comfortable space for everyone. The kitchen offers custom hickory cabinetry with convenient pull-out drawers and a built-in spice rack, solid-surface countertops, a breakfast bar, and a window above the sink that's perfect for your favorite plants. The updated main-level bath features ceramic tile flooring, a step-in shower, and a vanity with stylish black accents. The primary bedroom includes a walk-in closet. The finished lower level provides even more room to relax and entertain, featuring a spacious family room with fresh paint and new flooring, along with a wet bar area complete with a mini refrigerator and microwave. Large 2nd bath offers a Jacuzzi tub and separate shower, while the sleeping room includes a cedar-lined closet. Just off the garage is a versatile bonus room that connects to the kitchen and offers endless possibilities-home office, mudroom, breakfast nook, or hobby space. The laundry room is located just off this room. French doors lead to a concrete patio and a backyard with plenty of room for kids, pets and gardening. Additional highlights include ample off-street parking and a partially floored attic for extra storage. A wonderful combination of 1950s character, thoughtful updates, and flexible living space in a handy location! #lovewhereyoulive
Property Features
Property Type: Residential - Single Family
Basement: Yes
Basement: Bathroom, Finished, Full, Interior Entry, Sleeping Area, Storage Space, Sump Pump
Cooling: Central Air
Garage: 1 car attached
Heating: Gas
Home Style: Ranch
Lot Size: 0.26 Acres
Roof Type: Architectural Shingle
Taxes: $1,563
Year Built: 1954
Feature Descriptions
Appliances: Dishwasher, Microwave, Gas Range, Refrigerator
Exterior: Vinyl Siding
Fireplace: Living Room
Lot: Corner Lot
Lot Dimensions: 103 x 123
Parcel#: 010.04.19.3.05.001.000
Parking: Additional Parking, Concrete
Sewer: Public Sewer
SQFT. Above Grade: 1452
SQFT. Below Grade: 1000
Utilities: Electricity Connected, Natural Gas Connected, Sewer Connected, Water Connected
Water: Public
Local Schools
High School: Hannibal Sr. High
Middle School: Hannibal Middle
Elementary School: Veterans Elem.
School District: Hannibal 60
Listed By / Shown By
Listed By
Agency Name: Prestige Realty, Inc
Shown By
Agent Name: Karen Whelan
Agent Phone:
Agency Title: Strano & Associates

Estimate Your Payment
Estimated Payment
$ 721.80 per month $523.01 Principal & Interest $130.25 Property Tax $68.54 Homeowner's Insurance
3301 Brookside | MLS# 26067929
This single family home located at 3301 Brookside , Hannibal, MO 63401 is currently listed for sale with an asking price of $235,000. This property was built in 1954 and has 3 bedrooms and 2 full baths with 2025 sq. ft. Brookside is located in the Hill Haven subdivision within the Hannibal 60 school district. Search Hill Haven real estate on kwhelan.strano.com today.