
BEDS2
BATHS1 full
SQUARE FEET1,384
MLS#26044624
STATUSComing Soon
PROPERTY TYPEResidential - Single Family
SUBDIVISIONMarshall School Third Add
SCHOOLGranite City DIST 9
Property Description
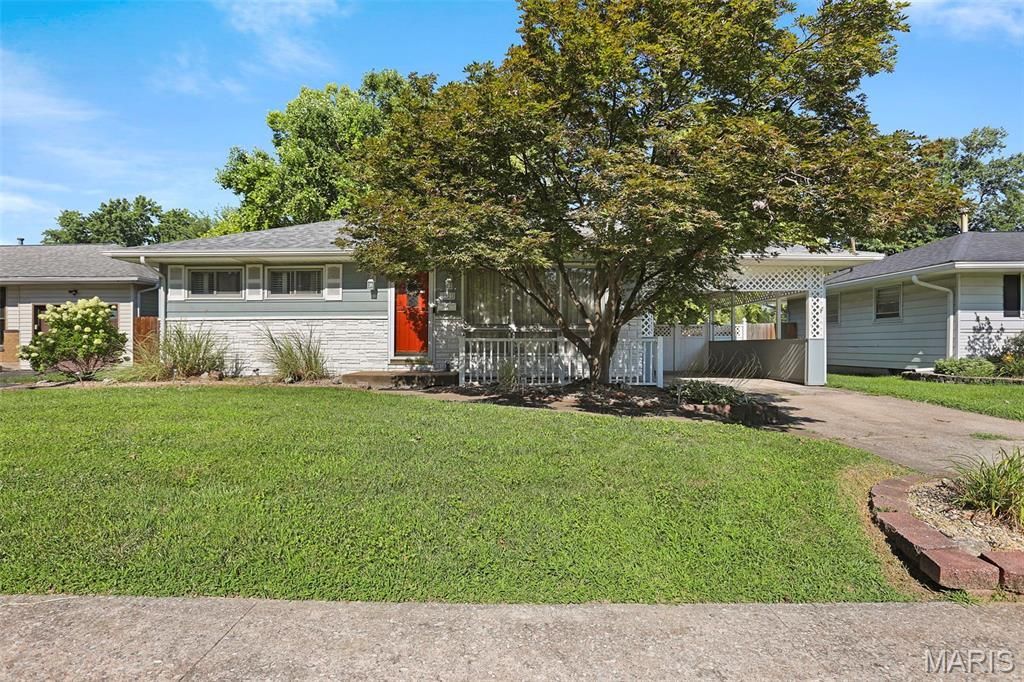
Welcome to 2921 Dogwood Dr. conveniently located in the heart of Granite City! This charming 2-bedroom, 1-bath ranch home is located in a well-established neighborhood and offers plenty of space and comfort. A large great room addition provides the perfect setting for relaxing, entertaining, or gathering with family and friends. The full unfinished basement includes excellent storage space, laundry room and the opportunity to add additional living space. Outside, you'll enjoy a fully fenced private backyard with mature trees, oversized deck, storage shed and covered carport. This home also features a brand-new roof (2026), adding peace of mind for years to come. Whether you're a first-time homebuyer, looking to downsize, or searching for a great investment opportunity don't miss this affordable opportunity to make this home your own!
Property Features
Property Type: Residential - Single Family
Basement: Partially Finished
Basement: Yes
Cooling: Attic Fan, Ceiling Fan(s), Central Air
Heating: Natural Gas
Home Style: Ranch
Lot Size: 0.15 Acres
Roof Type: Architectural Shingle
Taxes: $3,246
Year Built: 1957
Amenities
Ceiling Fan(s)
Kitchen/Dining Room Combo
Tub
Feature Descriptions
Appliances: Electric Cooktop, Dishwasher, Disposal, Microwave, Electric Oven, Refrigerator
Exterior: Vinyl Siding
Fireplace: Family Room
Lot: Back Yard, City Lot, Front Yard, Landscaped, Level, Many Trees
Lot Dimensions: 60 x 107
Parcel#: 22-2-20-17-08-202-015
Parking: Carport
Sewer: Public Sewer
SQFT. Above Grade: 1384
Utilities: Cable Available, Electricity Available, Natural Gas Available
Water: Public
Window: Blinds, Screens, Shutters
Room Sizes
Living Room: 11x17
Kitchen: 7x9
Dining Room: 12x7
Great Room: 33x15
Bathroom: 8x5
Bedroom: 15x10
Bedroom 2: 11x13
Local Schools
High School: Granite City
Middle School: GRANITE CITY DIST 9
Elementary School: GRANITE CITY DIST 9
School District: Granite City DIST 9
Listed By / Shown By
Listed By
Agency Name: 360 Prime Realty Group, LLC
Shown By
Agent Name: Karen Whelan
Agent Phone:
Agency Title: Strano & Associates

Estimate Your Payment
Estimated Payment
$ 597.74 per month $289.32 Principal & Interest $270.50 Property Tax $37.92 Homeowner's Insurance
2921 Dogwood Drive | MLS# 26044624
This single family home located at 2921 Dogwood Drive, Granite City, IL 62040 is currently listed for sale with an asking price of $130,000. This property was built in 1957 and has 2 bedrooms and 1 full baths with 1384 sq. ft. Dogwood Drive is located in the Marshall School Third Add subdivision within the Granite City DIST 9 school district. Search Marshall School Third Add real estate on kwhelan.strano.com today.